
37
$890,000 Sale
Listed 5 hours ago
373 STEPHANIE DRIVE
· 2+2
· 3.0
· 4
· 1100 - 1500
Key Facts
Key facts for 373 STEPHANIE DRIVE
Property Type
House, Bungalow
Parking
Garage: Yes, 4 parking
MLS #
X14179058
Size
1100 - 1500 sqft
Basement
Finished, Full (Finished)
Listed on
-
Lot size
-
Tax
-
Days on Market
-
Year Built
-
Maintenance Fee
-
Description
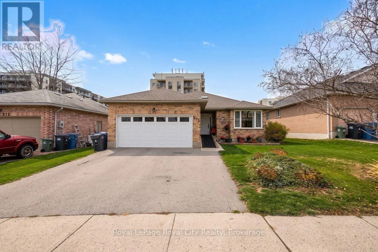
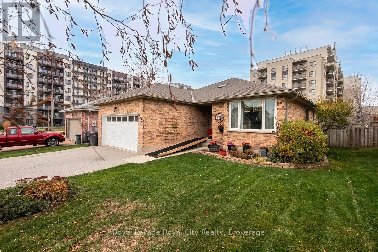
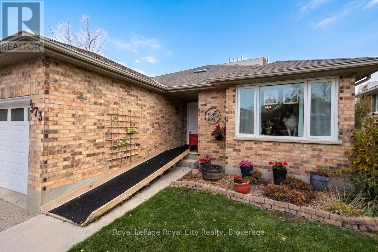
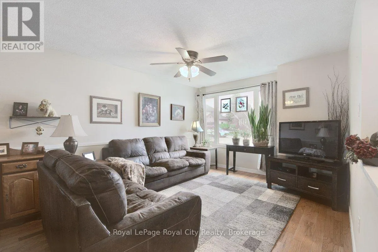
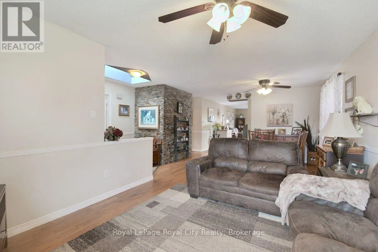
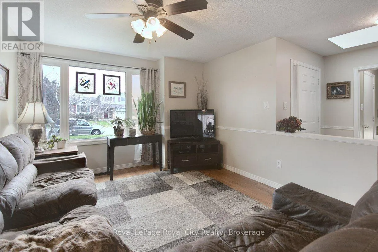
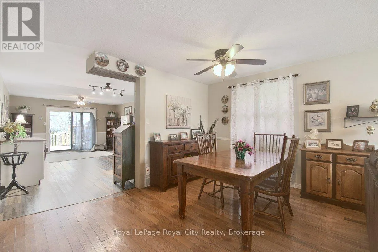
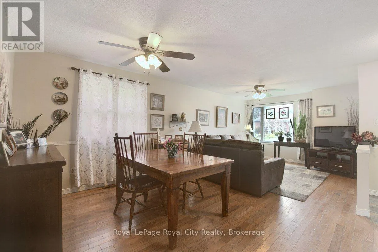
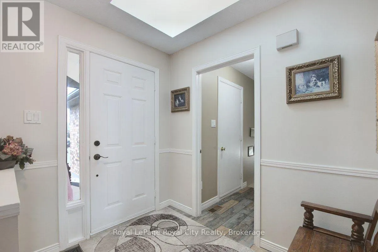
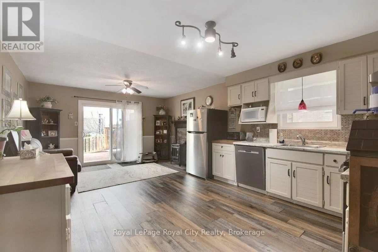
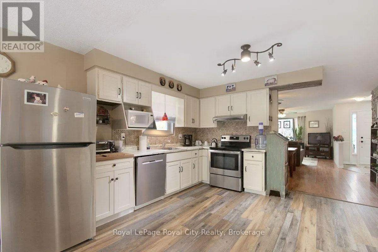
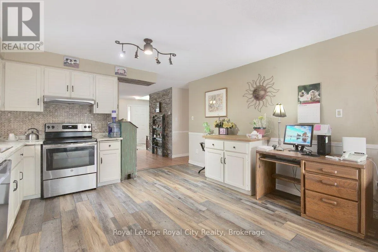
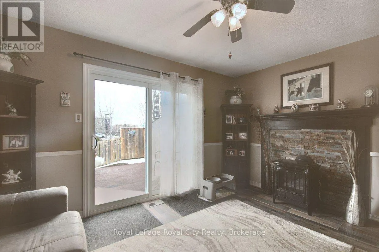
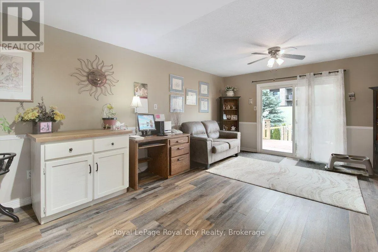
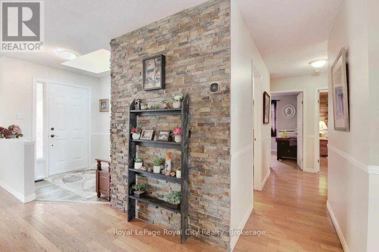
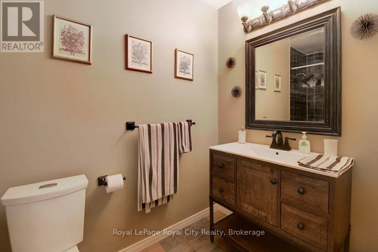
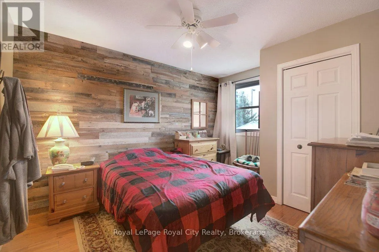
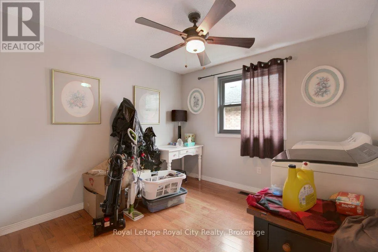
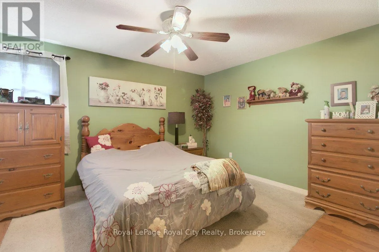
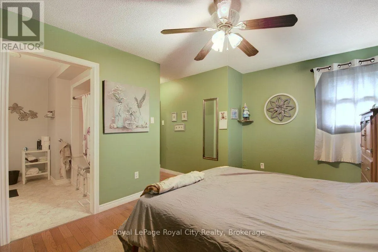
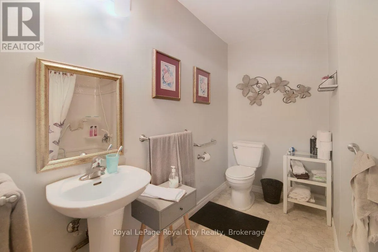
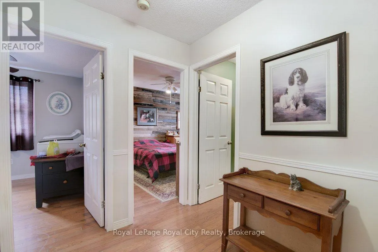
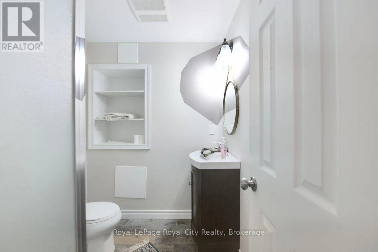
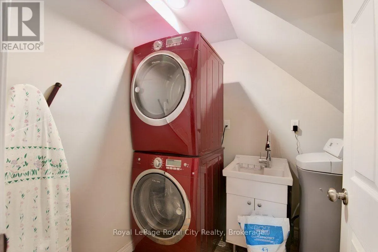
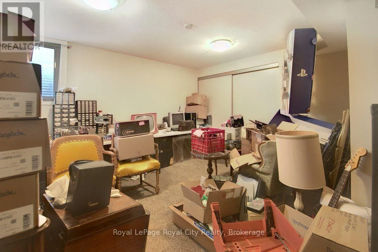
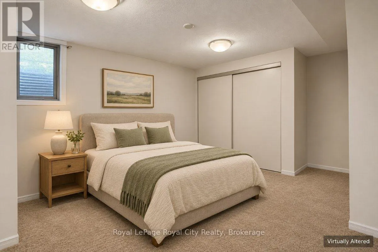
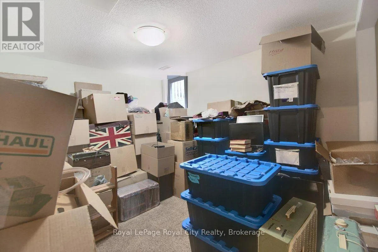
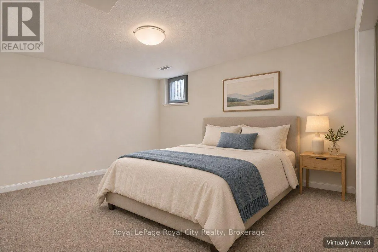
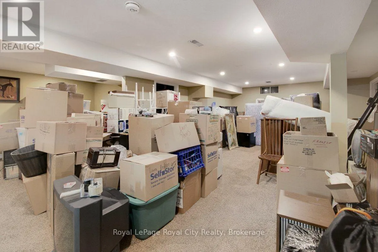
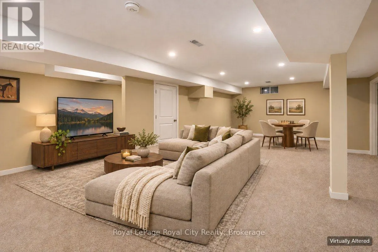
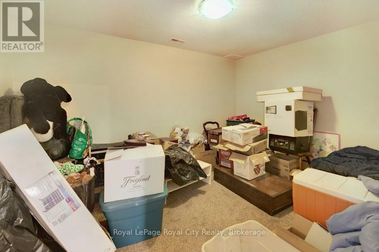
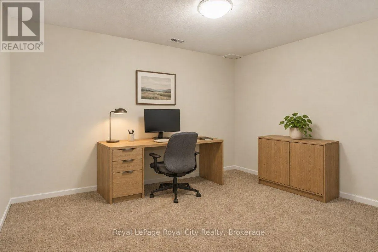
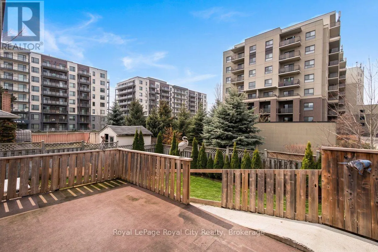
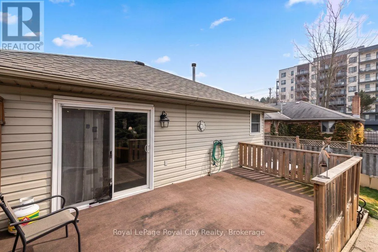
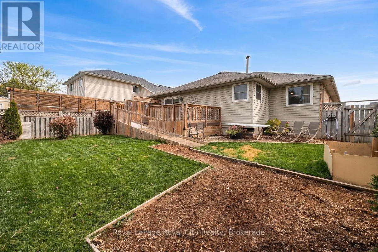
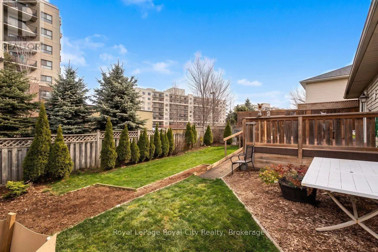
Have you been waiting for a bungalow with good space in a great family-friendly neighbourhood? Wait no more! Located close to all west-end amenities including the rec centre, schools and shopping with easy access for commuters. Here you will find an open-concept living and dining room, spacious kitc...hen with access to the rear deck and fenced yard as well as 2 bedrooms, main floor laundry and 2 bathrooms on the main floor as well as direct access into the attached double car garage. The lower level is completely finished with a rec room, 2 bedrooms - both with full egress windows and a sound-proof den that is ideal for the music or gaming enthusiast! There is also a 3pc bath and original laundry room. Over 2500sq ft of finished living space. Many updates include: kitchen backsplash, counters, sink and appliances; shingles and triple glaze windows (approx 6 yrs old); water softener (approx 3 yrs old); heat pump (2025); front window and patio door (2017). (id:10452)
Room Types
Bedroom 2
-
Dimensions 3.69 m x 3.23 m
128.29 sqft
Bedroom 3
-
Dimensions 3.99 m x 3.66 m
157.19 sqft
Bedroom 4
-
Dimensions 4.48 m x 3.08 m
148.52 sqft
Similar Properties (No results)
Listing courtesy of: Royal LePage Royal City Realty
This REALTOR.ca listing content is owned and licensed by REALTOR® members of The Canadian Real Estate Association.