
22
$589,900 Sale
Listed 10 hours ago
114 CONNELLY DRIVE
· 3
· 1.5
· 3
· 1100 - 1500
Key Facts
Key facts for 114 CONNELLY DRIVE
Property Type
House
Parking
Garage: No, 3 parking
MLS #
X14125594
Size
1100 - 1500 sqft
Basement
Finished, N/A (Finished)
Listed on
-
Lot size
-
Tax
-
Days on Market
-
Year Built
-
Maintenance Fee
-
Description
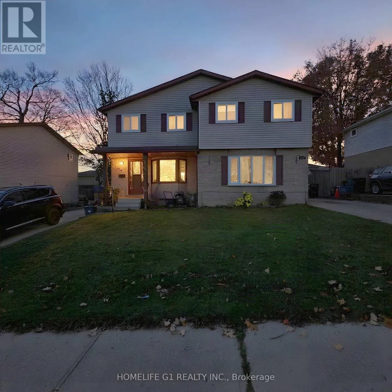
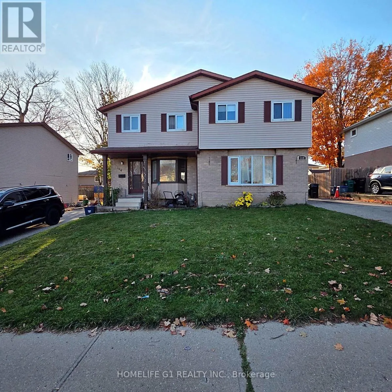
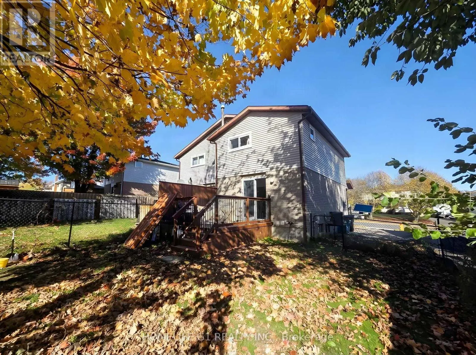
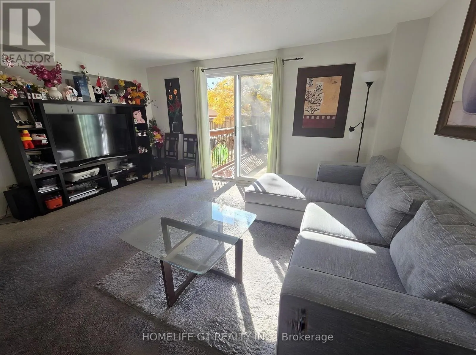
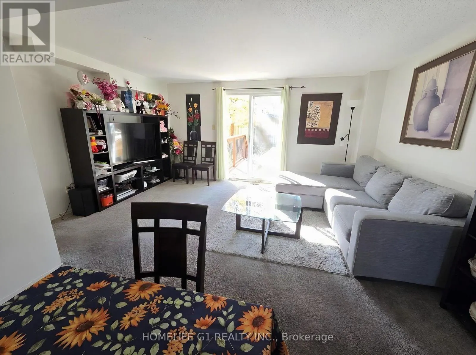
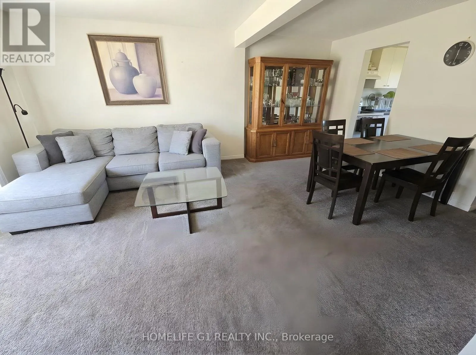
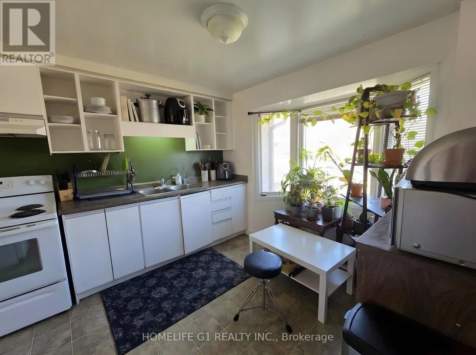
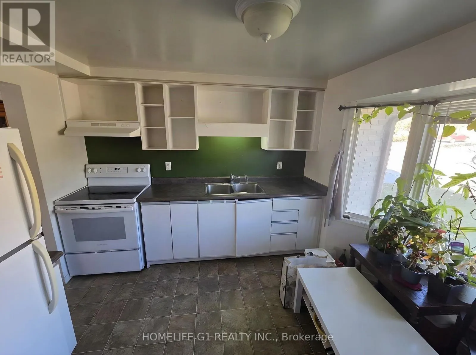
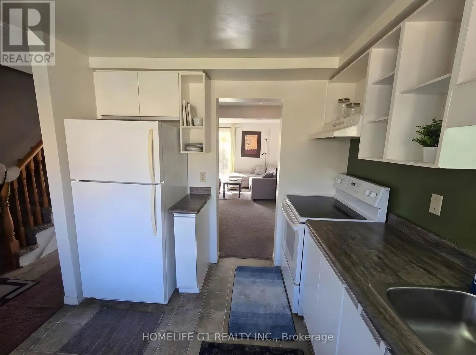
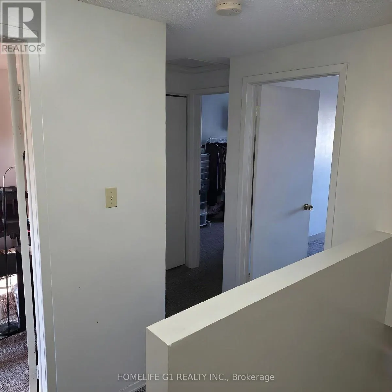
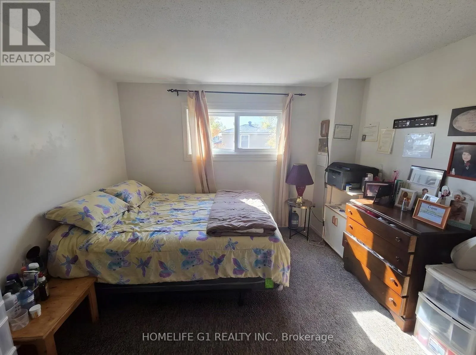
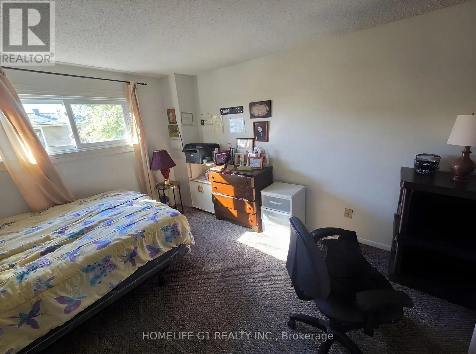
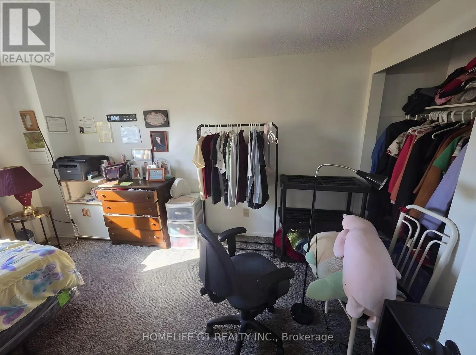
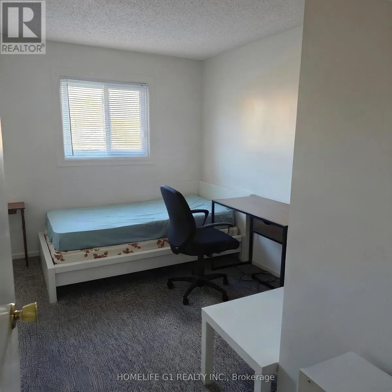
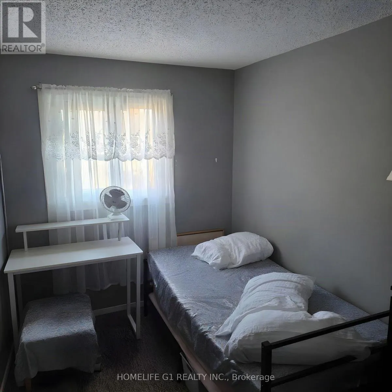
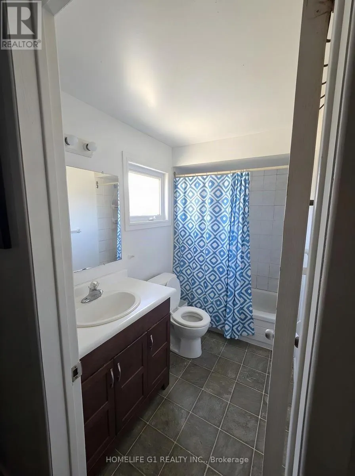
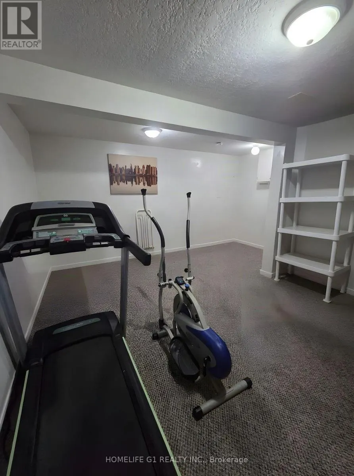
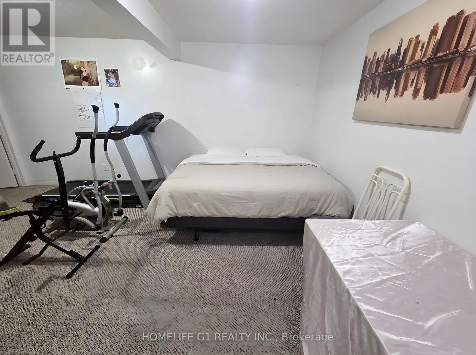
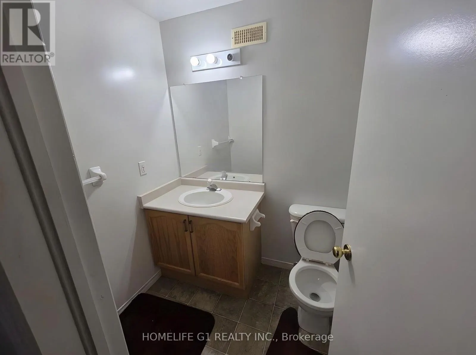
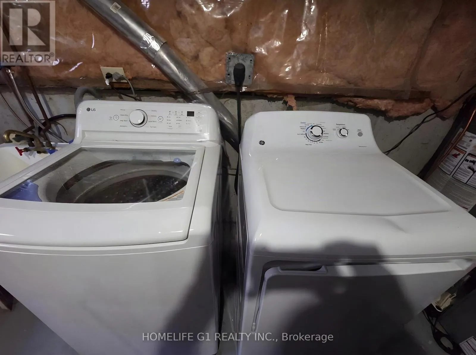
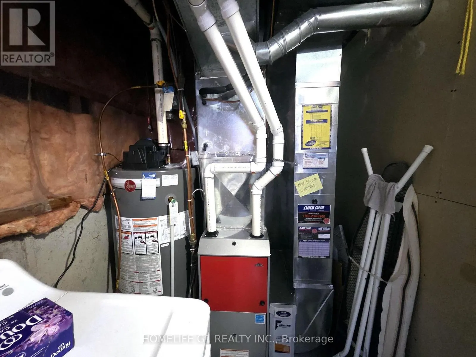
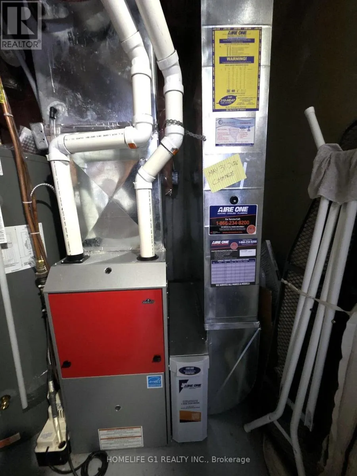
Freehold 3-bedroom, 2-storey semi-detached home on a 30 x 100 ft lot in Forest Heights, Kitchener. The main floor has a kitchen and an open living and dining room, with sliding doors to a deep, fully fenced rear yard. Upstairs are three bedrooms and a 4-piece bathroom. The finished basement adds a r...ecreation room, a 2-piece bathroom and a laundry and utility room. Private driveway parking for three. Close to schools, parks, public transit, places of worship and shopping at The Boardwalk. Exterior photos show the full semi-detached building; 114 is the left-hand home with the covered front porch. Some photos digitally decluttered and virtually staged. Twilight image digitally enhanced. (id:10452)
Room Types
Bedroom 2
-
Dimensions 2.44 m x 3.45 m
90.61 sqft
Bedroom 3
-
Dimensions 2.46 m x 3.81 m
100.89 sqft
Dining room
-
Dimensions 3.73 m x 1.98 m
79.5 sqft
Similar Properties (No results)
Listing courtesy of: HOMELIFE G1 REALTY INC.
This REALTOR.ca listing content is owned and licensed by REALTOR® members of The Canadian Real Estate Association.