
50
$1,565,000 Sale
Listed 7 days ago
11 BRIDLEWOOD DRIVE
· 5
· 3.5
· 4
· 2000 - 2500
Key Facts
Key facts for 11 BRIDLEWOOD DRIVE
Property Type
House
Parking
Garage: Yes, 4 parking
MLS #
X13862380
Size
2000 - 2500 sqft
Basement
Unfinished, N/A (Unfinished)
Listed on
-
Lot size
-
Tax
-
Days on Market
-
Year Built
-
Maintenance Fee
-
Description
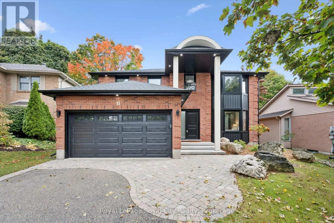
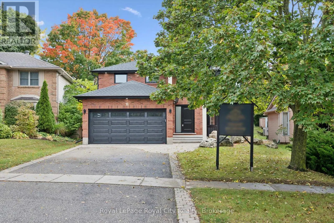
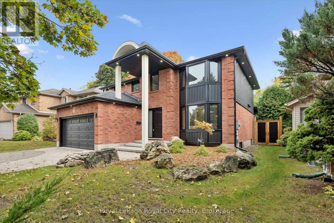
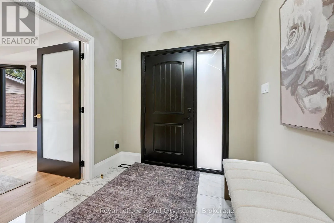
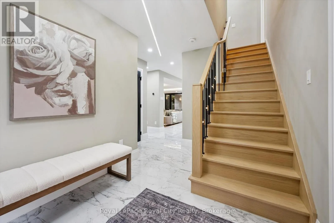
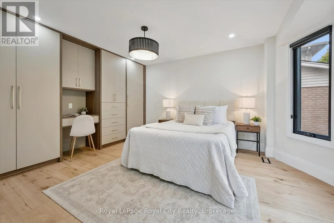
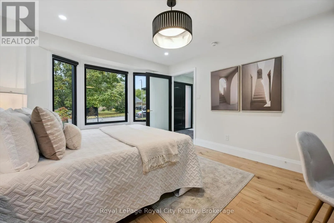
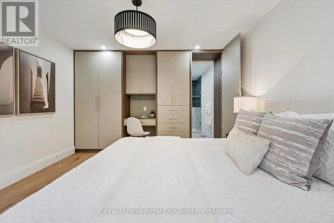
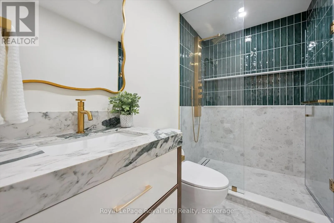
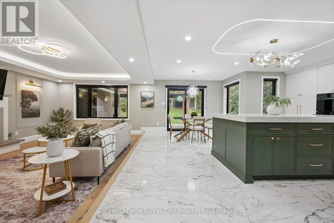
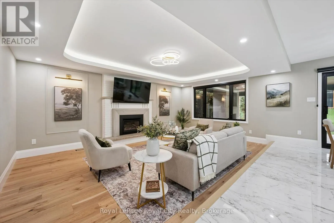
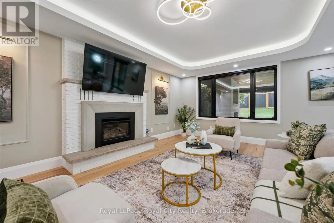
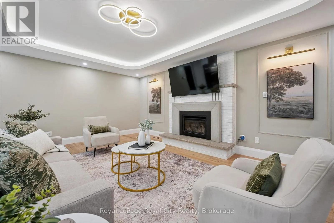
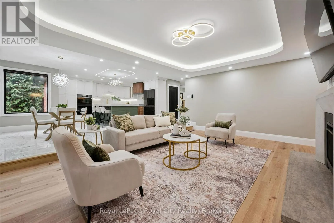
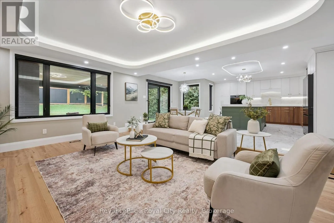
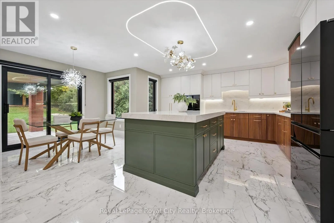
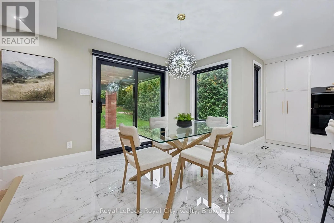
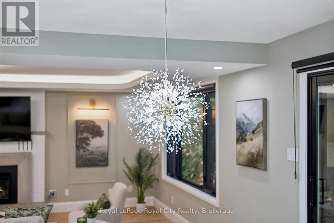
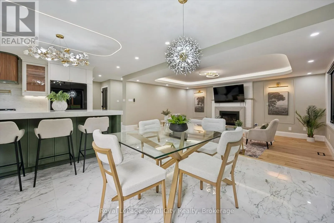
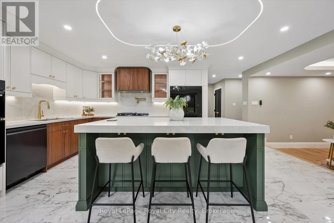
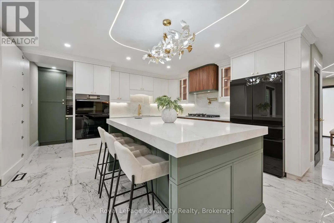
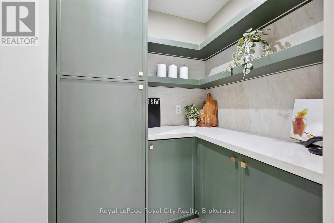
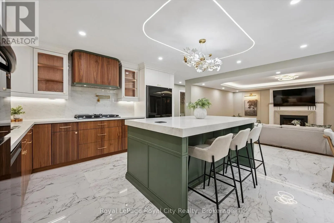
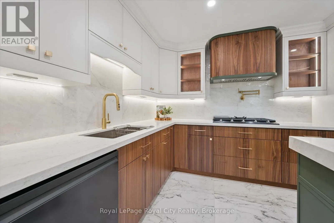
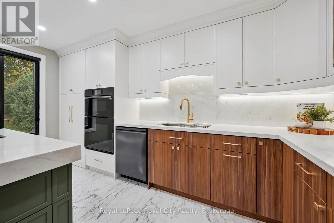
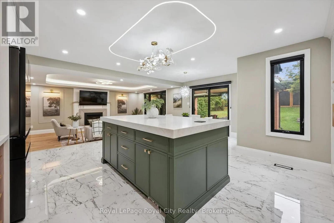
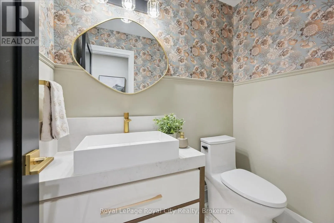
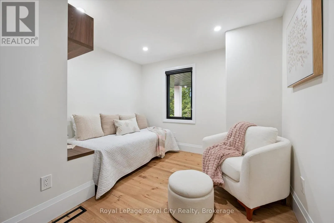
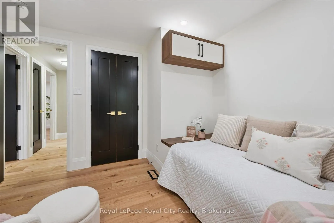
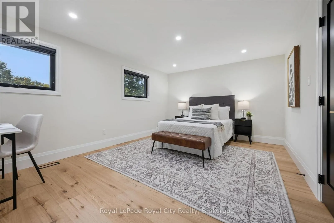
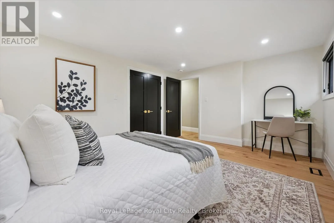
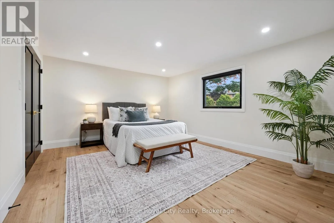
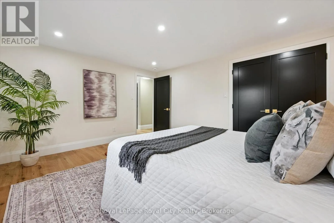
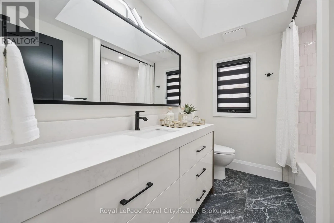
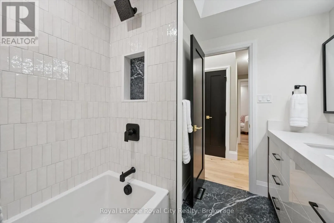
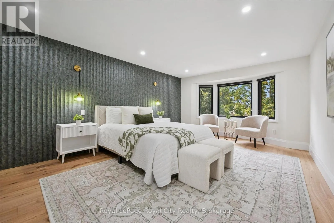
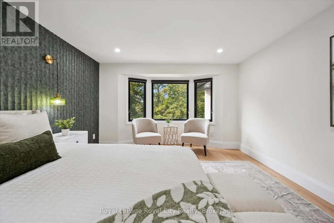
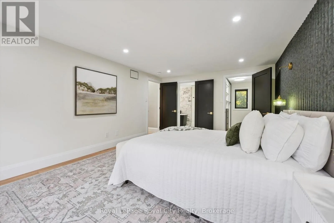
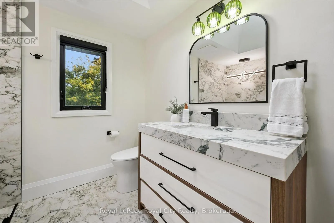
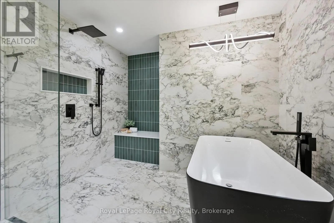
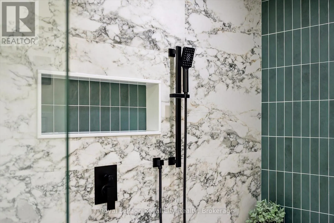
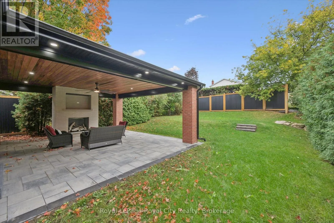
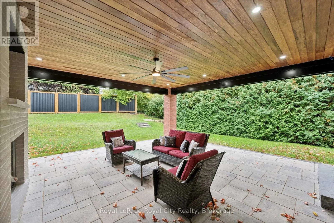
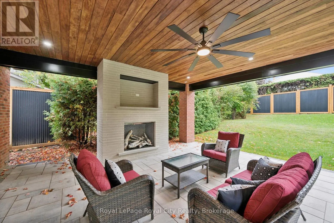
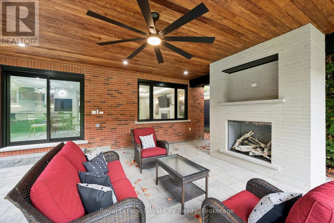
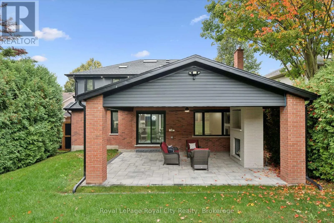
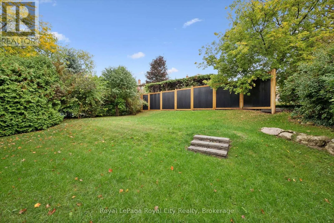
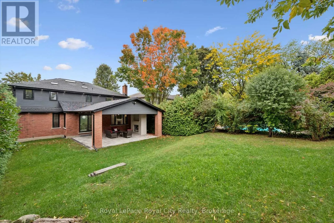
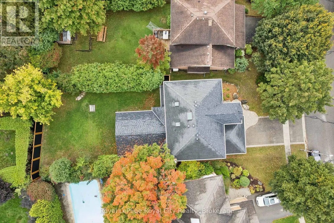
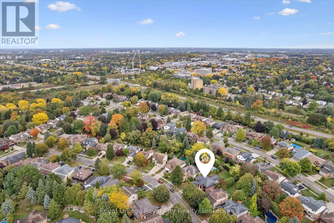
Exceptional curb appeal, exquisite finishes and thoughtful design come together at 11 Bridlewood Drive in Guelph's sought-after Kortright Hills neighbourhood. Immaculate from the outside in, this stunning Black Haven Homes custom renovation offers a modern, functional layout with an incredible atten...tion to detail throughout. The main floor is anchored by a spacious bedroom with built-in storage and a cleverly concealed 3-piece ensuite, ideal for guests or flexible family living. The open-concept kitchen and living areas flow seamlessly together, featuring pot lights, beautiful wood detailing and a cozy fireplace. The showstopping kitchen offers a large island, abundant cabinetry, elegant gold hardware and a hidden walk-in pantry providing exceptional additional storage and the perfect spot to keep small appliances tucked away. A convenient 2-piece bathroom completes the main level. Upstairs, four spacious bedrooms provide room for the whole family, including an impressive primary suite with a stunning textured feature wall, large walk-in closet and luxurious 4-piece ensuite featuring a wet room and skylight. A second skylit 4-piece bathroom and convenient upper-level laundry complete the thoughtfully designed second floor. Step outside to an incredible covered patio designed for year-round enjoyment, complete with a fireplace and ceiling fan, overlooking an expansive green backyard. Stylish, sophisticated and completely move-in ready, this exceptional home truly has it all. (id:10452)
Room Types
Bathroom
-
Dimensions 1.51 m x 2.72 m
44.21 sqft
Bathroom
-
Dimensions 1.91 m x 1.21 m
24.88 sqft
Bathroom
-
Dimensions 2.15 m x 2.74 m
63.41 sqft
Similar Properties (No results)
Listing courtesy of: Royal LePage Royal City Realty
This REALTOR.ca listing content is owned and licensed by REALTOR® members of The Canadian Real Estate Association.
