
45
$799,900 Sale
Listed 15 days ago
11 HONEYSUCKLE DRIVE
· 1+1
· 2.5
· 3
· 1400 - 1599
Key Facts
Key facts for 11 HONEYSUCKLE DRIVE
Property Type
Condo, Bungalow
Parking
Garage: Yes, 3 parking
MLS #
X13834244
Size
1400 - 1599 sqft
Basement
Finished, Full (Finished)
Listed on
-
Lot size
-
Tax
-
Days on Market
-
Year Built
-
Maintenance Fee
$745.30/mo
Description
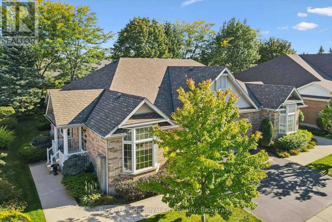
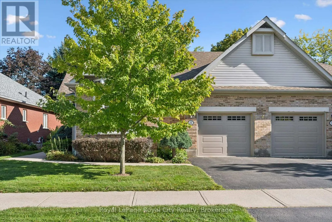
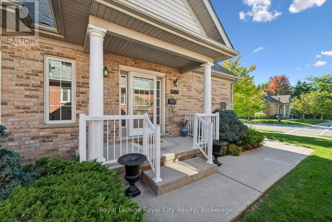
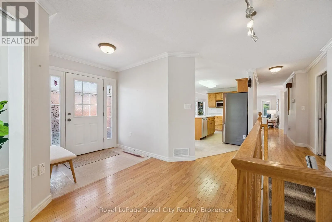
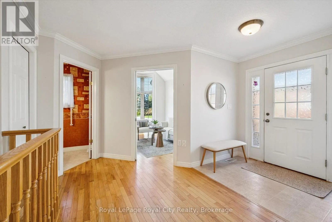
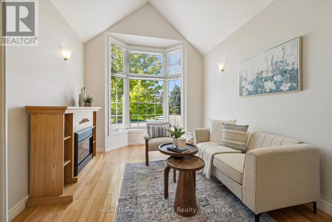
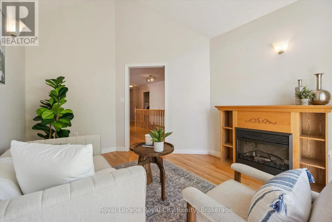
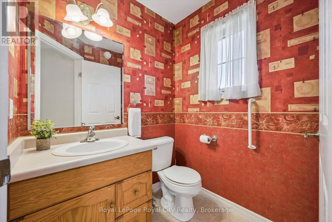
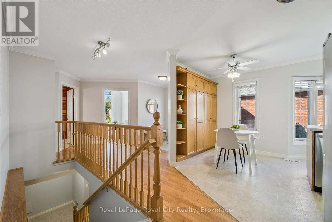
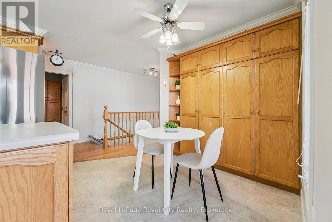
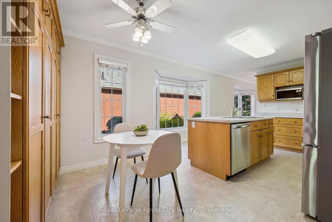
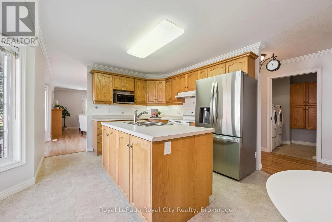
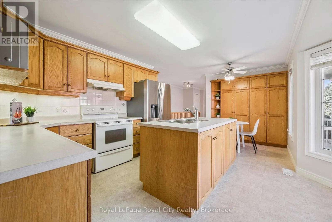
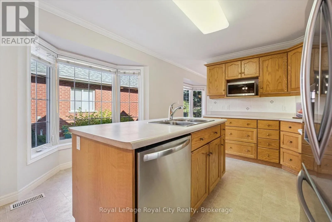
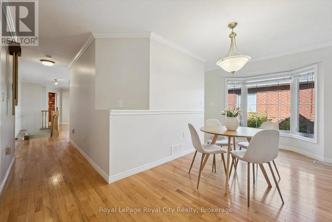
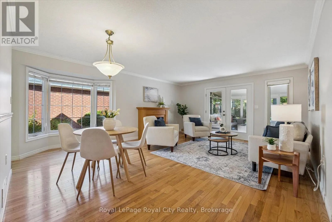
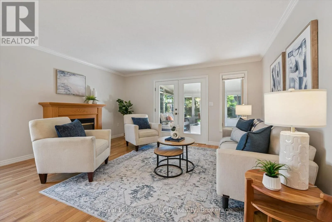
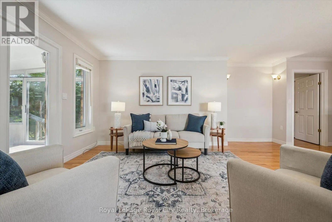
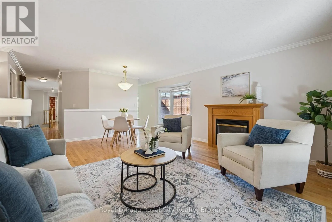
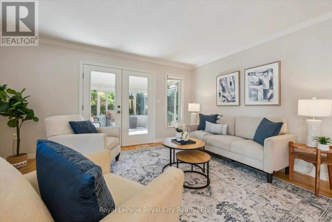
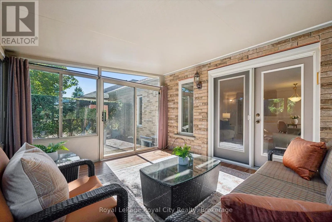
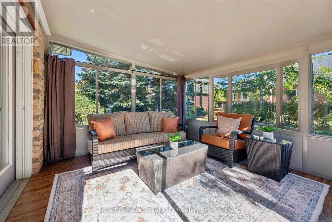
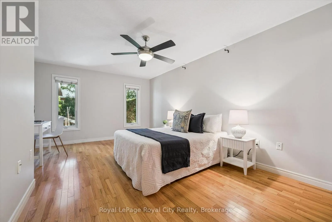
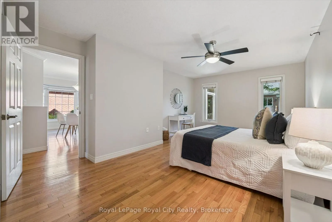
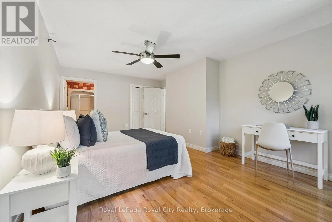
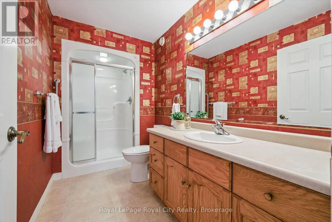
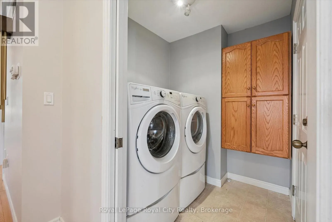
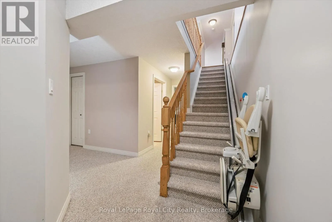
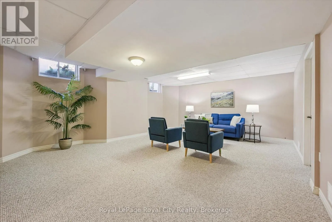
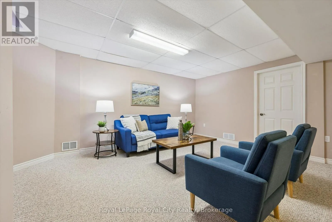
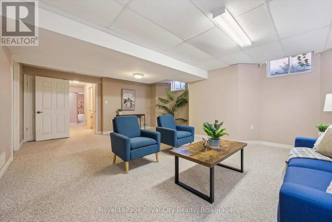
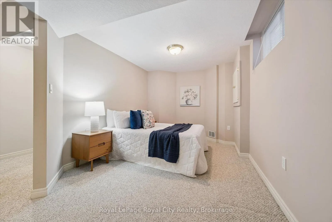
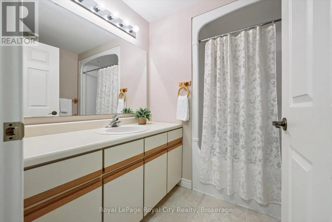
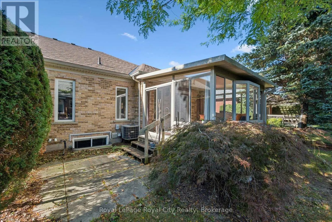
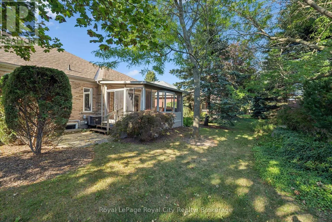
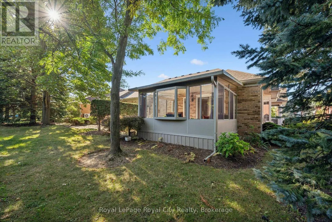
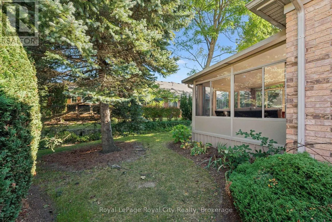
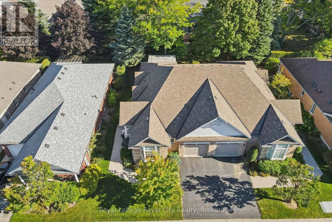
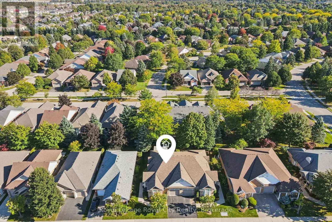
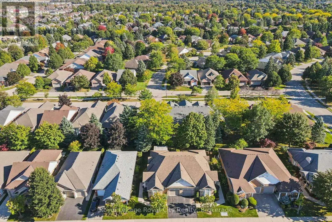
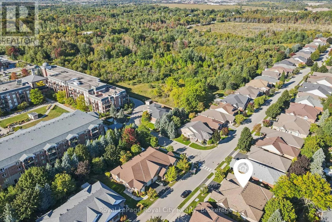
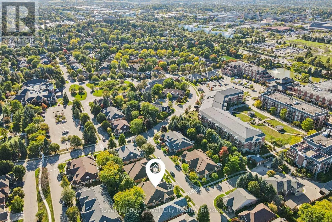
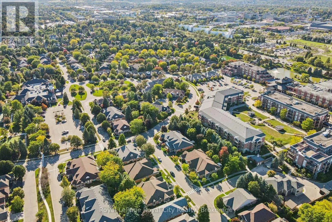
Offered for sale for the very first time, 11 Honeysuckle Drive is a beautifully maintained semi-detached home lovingly cared for by its original owner in Guelph's sought-after Village by the Arboretum. Offering approximately 1,570 sq. ft. above grade, this spacious bungalow provides an exceptional l...ayout for comfortable, easy living. The main floor features a generous kitchen, separate living and dining spaces, plus a den that could easily serve as a second main-floor bedroom, home office or cozy TV room. A wonderful sunroom provides the perfect spot to enjoy your morning coffee or unwind while overlooking the southwest-facing rear yard. The spacious primary bedroom offers a walk-in closet and private 3-piece ensuite, while main-floor laundry, a 2-piece powder room and attached garage add everyday convenience. Downstairs, over 1,000 sq. ft. of finished living space dramatically expands the home with a large great room, separate rec room, additional bedroom, 4-piece bathroom and an abundance of storage-ideal for overnight guests, hobbies or simply having room to spread out. Perhaps one of the best features is its location within the Village itself-you're just a couple of minutes' walk from the community centre and its incredible array of amenities, making it wonderfully easy to enjoy everything this vibrant adult-lifestyle community has to offer. Meticulously maintained, incredibly spacious and cherished by the same owner since day one, this is a special opportunity to make a much-loved home your own. (id:10452)
Room Types
Bathroom
-
Dimensions 1.58 m x 1.63 m
27.72 sqft
Bathroom
-
Dimensions 1.64 m x 3.33 m
58.78 sqft
Bathroom
-
Dimensions 2.26 m x 2.31 m
56.19 sqft
Similar Properties (No results)
Listing courtesy of: Royal LePage Royal City Realty
This REALTOR.ca listing content is owned and licensed by REALTOR® members of The Canadian Real Estate Association.
