
35
$1,499,000 Sale
Listed 18 days ago
259 TIMBER TRAIL Road
· 4+1
· 4.0
· 6
· 5192
Key Facts
Key facts for 259 TIMBER TRAIL Road
Property Type
House, Other
Parking
Garage: Yes, 6 parking
MLS #
40865830
Size
5192 sqft
Basement
Finished, Full (Finished)
Listed on
-
Lot size
-
Tax
-
Days on Market
-
Year Built
2022
Maintenance Fee
-
Description
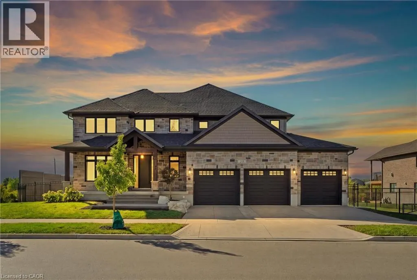
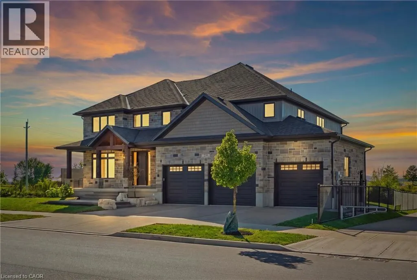
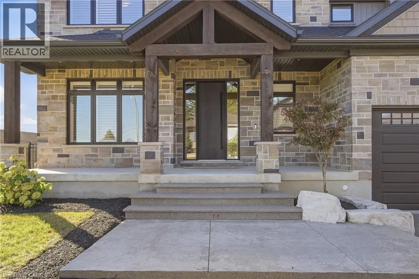
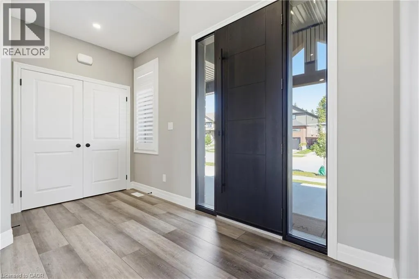
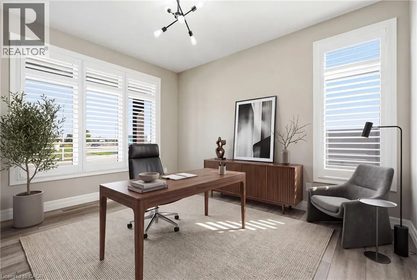
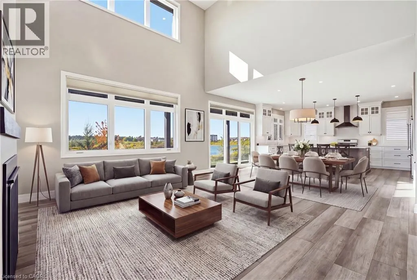
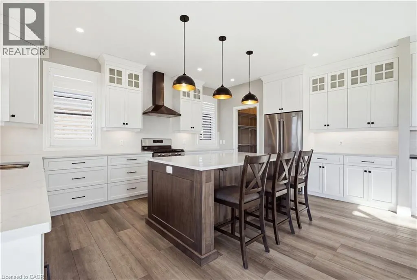
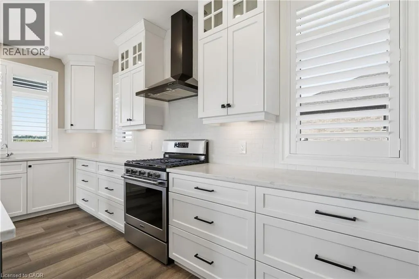
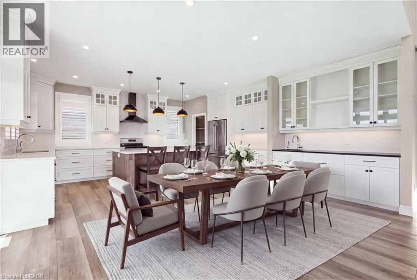
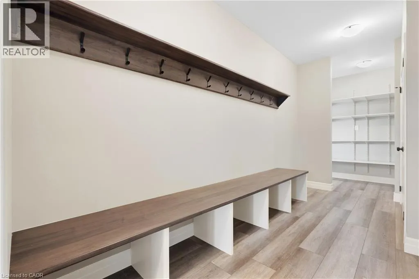
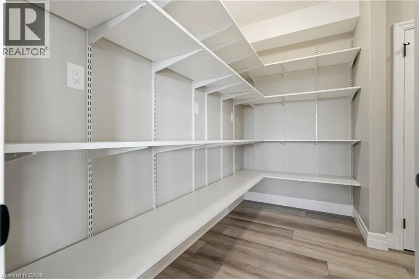
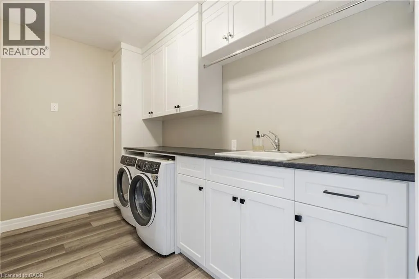
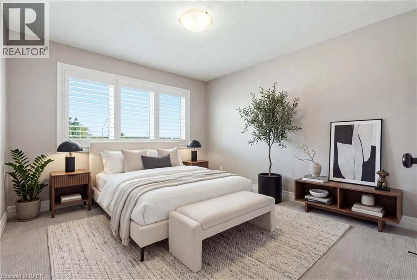
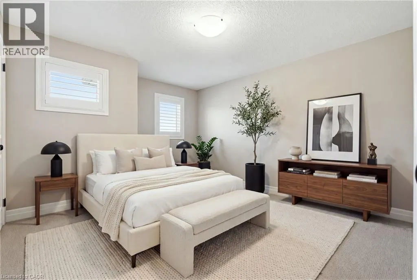
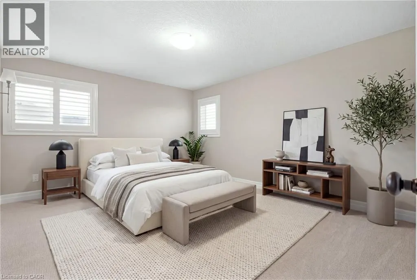
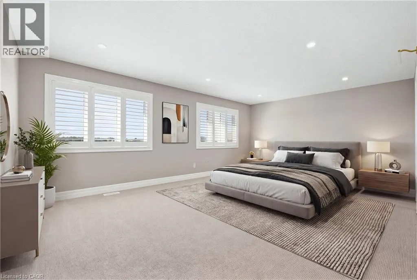
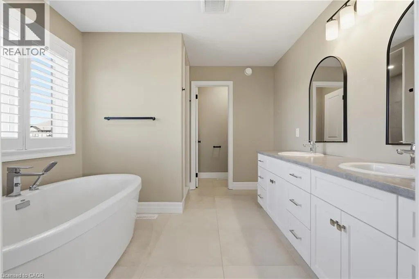
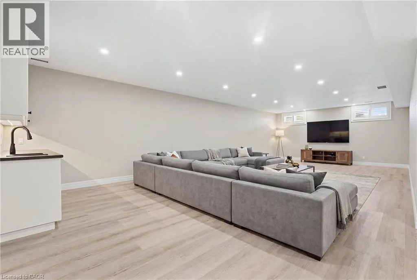
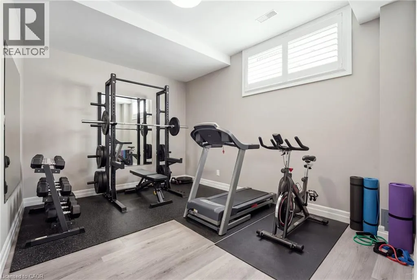
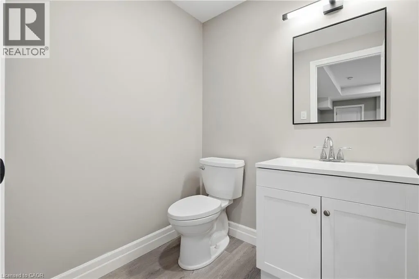
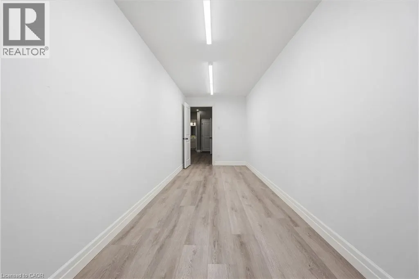
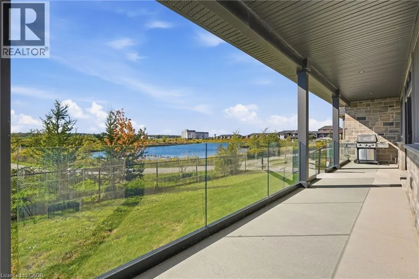
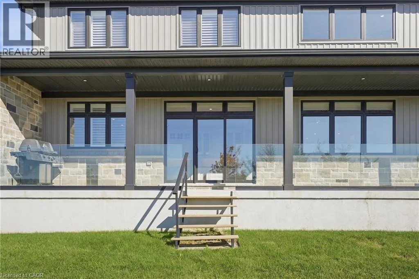
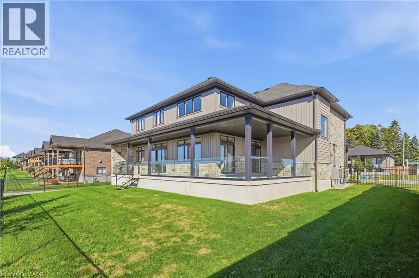
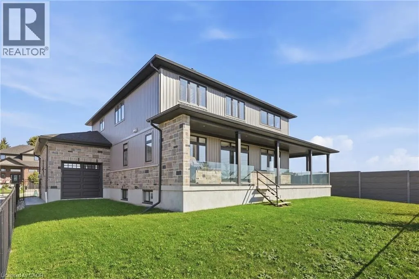
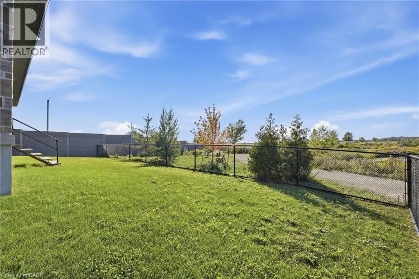
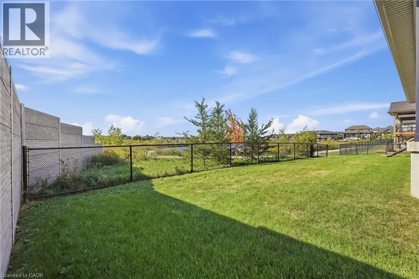
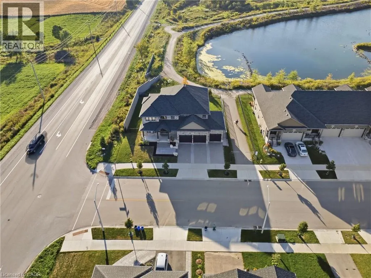
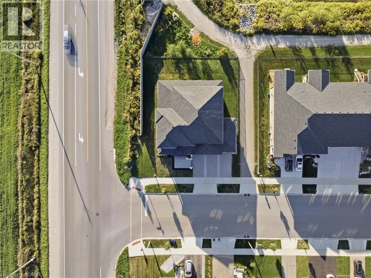
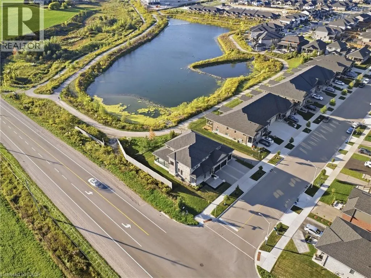
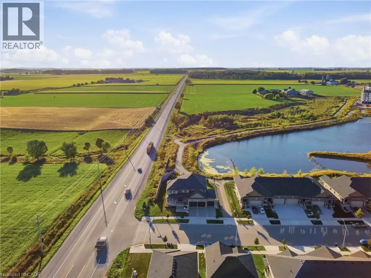
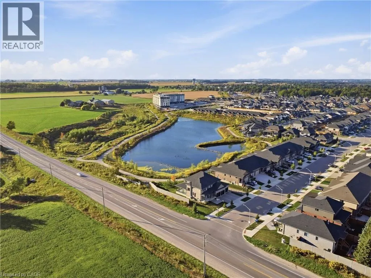
Set on an impressive double lot backing onto a walking trail with a pond, this exceptional property is fully fenced, offering privacy, security, and curb appeal. The gourmet eat-in kitchen is designed for both everyday living and entertaining, featuring ample space for a family gatherings with an ov...ersized island, a gas range, and a spacious walk-in pantry. An additional wet bar, complete with granite and a reverse-osmosis water system, adds an extra touch of luxury and convenience. The main floor also features a private home office, cozy gas fireplace, and an impressive grand foyer and living room with soaring 18-foot ceilings, sure to be a conversation piece. The mudroom has been created for everyday living with cubbies, hooks, and storage, while the laundry room is practical with cabinetry, a drying bar, sink, and plenty of counter space. Three sets of sliding doors open onto a covered patio with sleek glass railings, creating an effortless indoor-outdoor entertaining space. Upstairs, you'll find four generously sized bedrooms, two additional full bathrooms. The luxurious primary suite includes a spa-inspired ensuite and large walk-in closet. The fully finished basement is meant for entertaining, featuring a wet bar, two-piece bathroom, Gym area, large finished storage room, and separate access from the basement stairs to the triple-car garage. The oversized garage includes an additional bay with convenient access to the backyard. This home is move in ready with plenty of upgrades you will not find a home like this in the neighbourhood. (id:10452)
Room Types
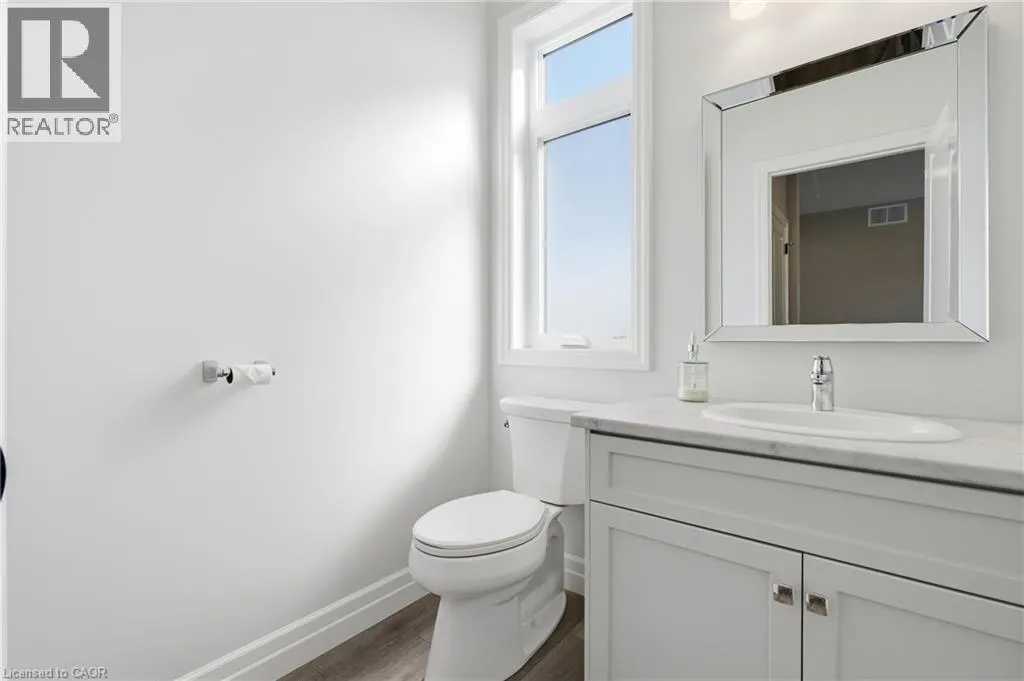
2pc Bathroom
-
Dimensions 5'4'' x 5'11''
31.56 sqft
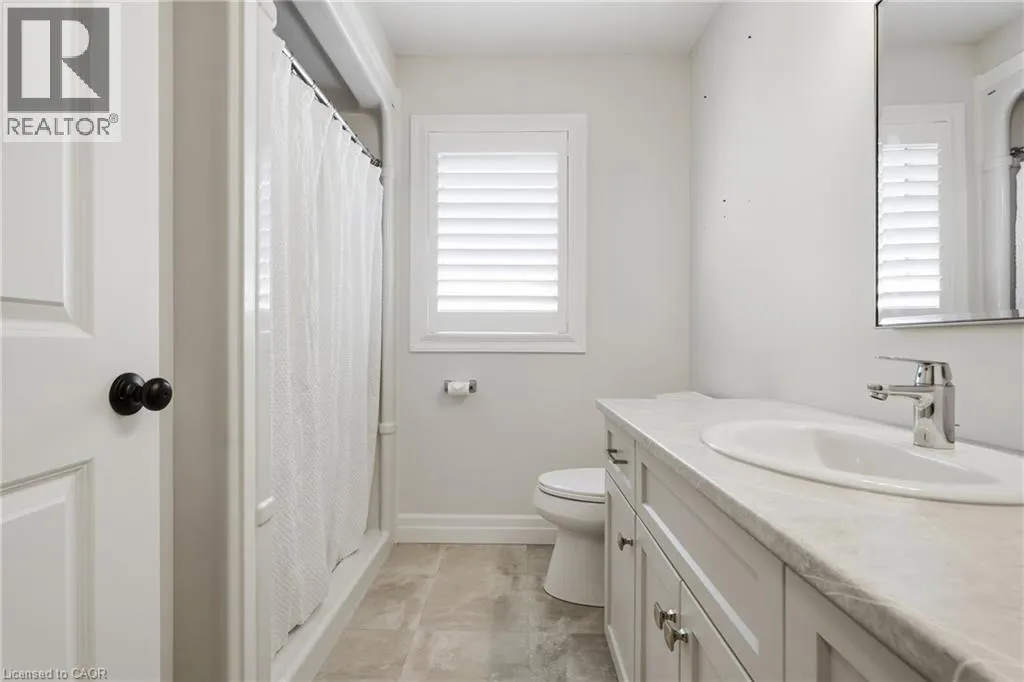
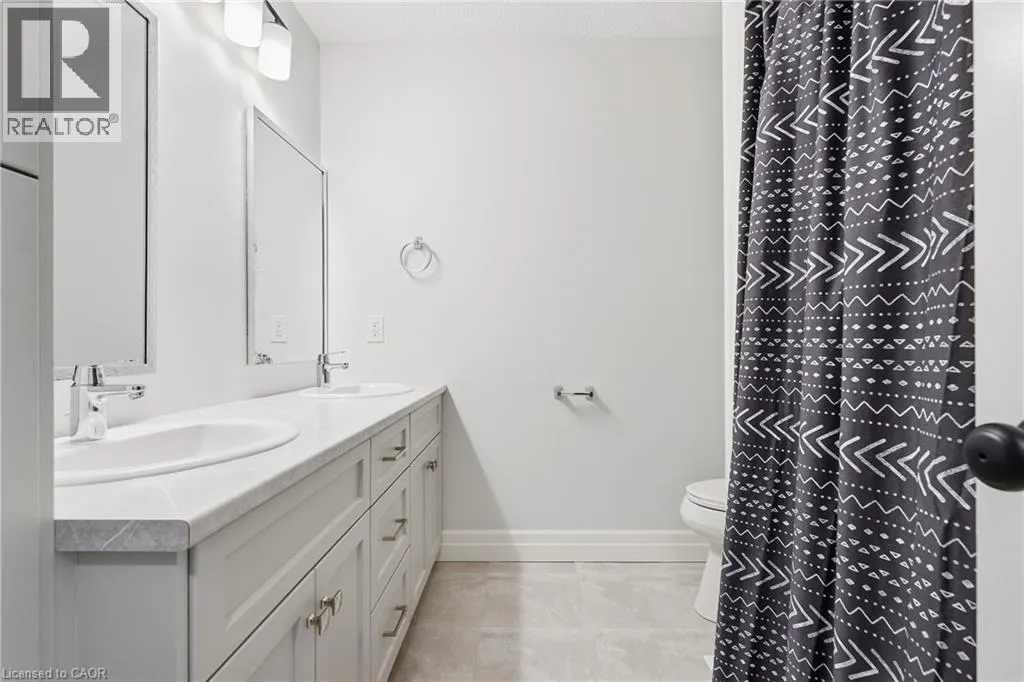
4pc Bathroom
-
Dimensions 7'5'' x 7'7''
56.24 sqft
5pc Bathroom
-
Dimensions 8'1'' x 7'8''
61.97 sqft
Similar Properties (No results)
Listing courtesy of: Revel Realty Inc., Brokerage
This REALTOR.ca listing content is owned and licensed by REALTOR® members of The Canadian Real Estate Association.
